Hip, gable, or lean-to roof: what people actually choose and why
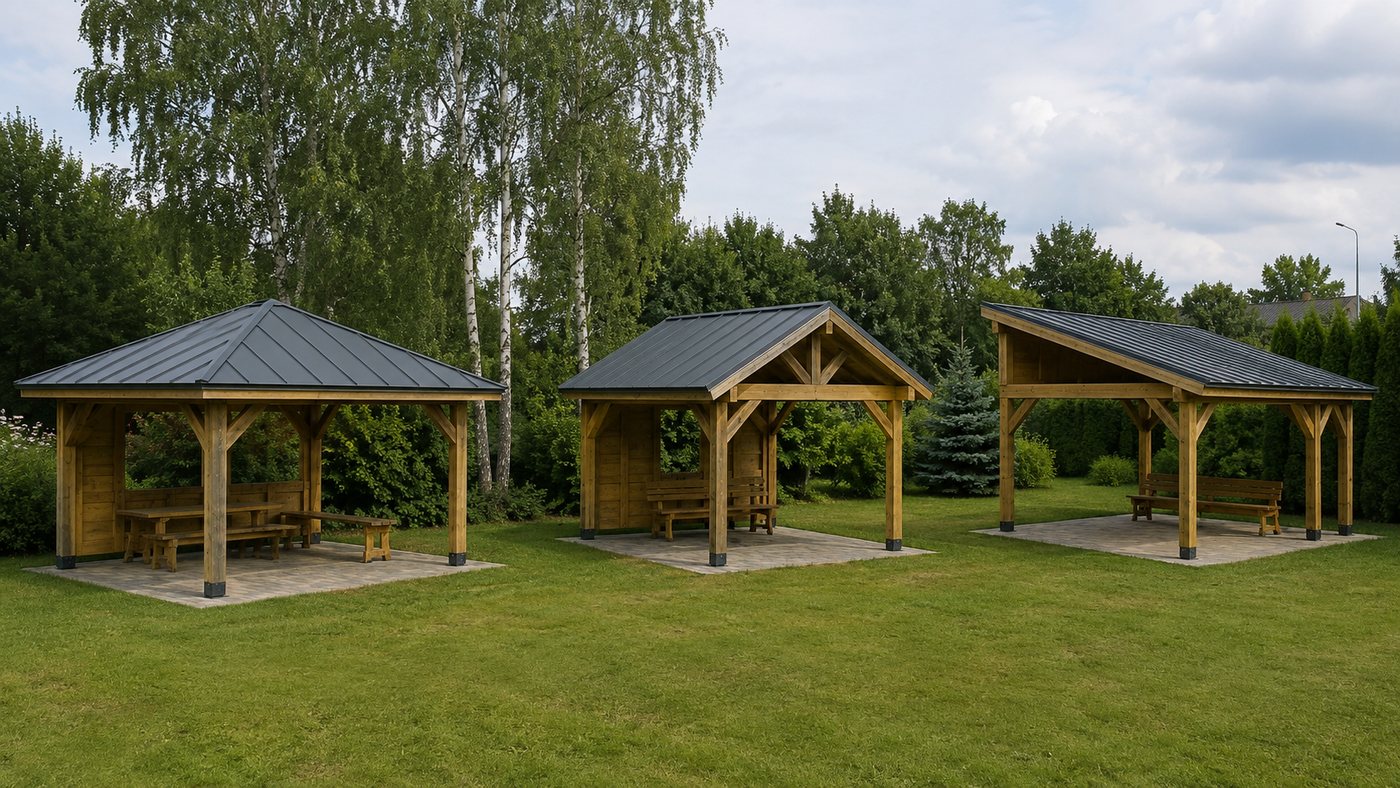
Where the conversation at the gate usually starts
A client almost always shows up with a picture from the internet. Usually it's a hip roof — four sloping planes, pretty, like a miniature country house. They ask: can you build the same? I answer: I can, but first let me tell you why, nine times out of ten, a hip roof on a gazebo is an overpayment for looks that actually performs worse than a simple gable roof.
The main point is this: people choose a roof shape with their eyes, but they should choose it based on wind, snow, and the size of the gazebo. And often the most modest-looking shape — the lean-to — turns out to be the smartest choice.
Hip roof: pretty, but doubly expensive
A hip roof is four trapezoidal or triangular slopes instead of two. Structurally, that means twice as many rafter joints, diagonal hip rafters that have to be cut at a complex angle, and several times more time spent fitting everything together. On a 4×4 m gazebo, a hip roof eats up roughly 30–40% more material for the rafter system than a gable roof of the same size, and that shows up clearly in the price.
At the same time, the snow load on a hip roof isn't much different from a gable roof — the slopes are just shorter and there are more of them. There's almost no real gain in strength compared to a normal gable slope of at least 30 degrees.
A hip roof makes sense if the gazebo is square, large (4×4 m or bigger), and stands next to a house with the same roof shape — then it's about matching architectural style, not function. On a 3×3 m gazebo, a hip roof looks like a toy and costs as much as a roof for a house one and a half times bigger.
Gable roof: the workhorse
The gable roof is what I install most often. Two slopes, a ridge, simple rafter trusses assembled on the ground and lifted into place whole. Everything gets fastened with a 6×120 structural screw and an angle bracket to the top plate (90×90), and we drill the pilot hole for the screw in advance — otherwise pine cracks right along the grain in the cold.
I usually set the gazebo roof pitch in the range of 25–35 degrees. Less than that, and snow sits on it all winter, pressing on the rafters; more than that, and you use more boards for the cladding without much benefit, while wind load goes up. For Latvia, where the snow isn't Siberian but isn't Ukrainian either, 30 degrees is almost always the sweet spot.
Here's a point I'm willing to argue: many builders recommend a steeper pitch "just in case," for heavier snow loads. I don't do that. Our snow is usually wet and melts off on its own within a couple of days, and an extra 5 degrees of pitch means extra centimeters of structure height, more wind load, and more money spent on cladding boards. I consider a steep pitch justified only where there's forest nearby and meter-high snowdrifts really do sit there all winter.
Lean-to roof: the underrated option
A lean-to (single-slope) roof is one sloped plane, often 10–15 degrees. It has the worst reputation — people assume it's a "shed" solution. In practice, for a 3×3 or 3×4 m gazebo, it's often the best choice. Fewer rafter joints, less material, fewer places where water can get in. A two-person crew can put it up in a single day.
There's a catch: the smaller the angle, the more important the correct eave overhang and precise water runoff calculation become — if the slope is made too flat, water will pool instead of draining, and after two or three winters the cladding starts to darken where water sits. That's exactly why I don't build a lean-to roof with a pitch under 8 degrees.
Second controversial opinion: I don't recommend a lean-to roof if the gazebo stands in an open spot with no wind protection. One big flat surface acts like a sail, and in strong wind the load on 120×120 posts is higher than for a gable or hip roof of the same area. For open fields and waterfront plots, I prefer a gable roof even if it means a more complicated build.
[craftsman's story: a case when a client insisted on a hip roof for a small gazebo and what came of it]
What actually decides the choice
I look at three things: the size of the gazebo, how exposed the plot is to wind, and the client's budget. A small, sheltered gazebo by the house — lean-to or gable. An open, exposed area — gable, at around 30 degrees. A large gazebo next to a house with matching architecture — hip roof, and at that point it's not about saving money anymore, it's about making the house and gazebo look like one whole.
Like the rest of the structure, I treat every roof detail with oil and antiseptic before assembly, including the rafter ends — outdoor varnish doesn't last more than a season or two before it cracks into a film, while oil soaks in and protects the wood for decades.
In short
- A hip roof costs 30–40% more than a gable roof in material and labor, justified for large gazebos next to a house with the same roof style
- A gable roof is the universal choice, pitch 25–35 degrees, minimal joints
- A lean-to roof works well for small, sheltered gazebos, but not in an open, windy spot
- A pitch under 8 degrees risks standing water and cladding discoloration after a couple of winters
- A steep pitch "just in case" is usually an unnecessary cost rather than real snow protection
- Every roof detail is treated with oil and antiseptic before assembly — we don't use outdoor varnish
If you haven't decided on a roof shape yet — use the 3D configurator on the site to set up a gazebo of the size you need, switch between roof types, and see instantly how it changes the price.
Photo: Far Chinberdiev / Unsplash
Shape, size, roof, walls — see the price instantly, no calls needed.