How a garden gazebo gets built on-site in a single day
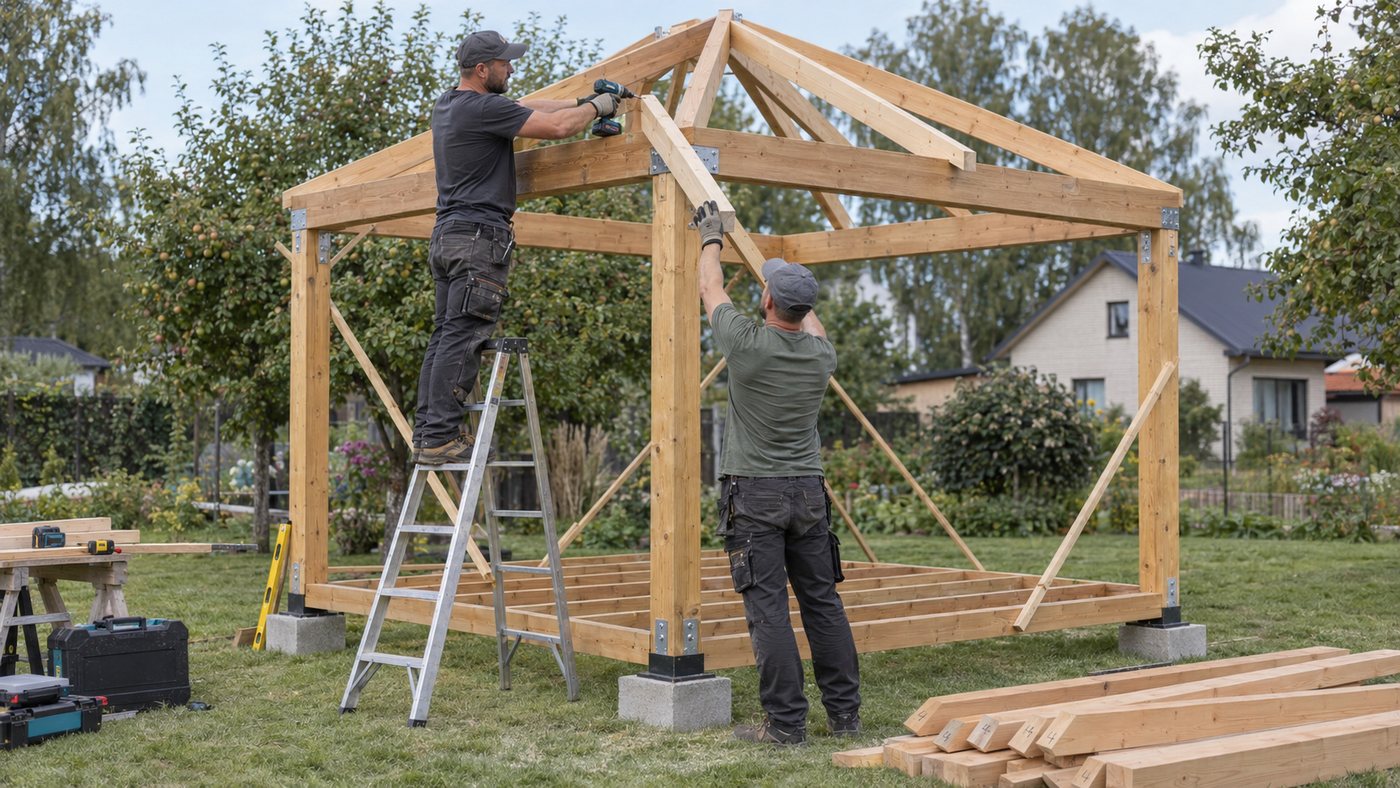
Customers are often surprised: they arrive in the morning, and by evening there's a finished gazebo standing there, the pine still smelling of oil. The secret is simple — on-site, we don't build, we assemble. Everything that can be done in the warmth of the workshop gets done there. All that's left for the plot is putting together finished parts.
What happens before installation day
One or two weeks before the on-site visit, I come to measure the plot and mark out the foundation. Under each post goes a concrete block 400×400×200 mm, leveled precisely. This is a separate trip, because the concrete needs time to set, and I need time to check the site is even, without surprises like an old apple tree root hiding underground.
Meanwhile, in the workshop, we cut the posts (120×120), the frame beams (90×90 and 45×145), and the decking boards (28×120). Every piece gets treated with oil and antiseptic, including the end cuts — this is non-negotiable, since an untreated end grain soaks up water faster than anything else. I don't use varnish outdoors, on principle: it cracks and peels within a season or two, and then it's harder to strip than to just repaint from scratch. Oil ages differently — it just fades a bit, and you can refresh it with a brush in an hour, no sanding needed.
By the time the van heads to the site, the gazebo is essentially already built — just disassembled into numbered parts.
Morning: posts and the base
We arrive early, because we need enough daylight with some to spare. First, waterproofing membrane on the blocks, then the posts, an M12 anchor in each. Geometry matters here: if even one post is off by 5 mm, it'll come back to bite you on the top frame two hours later. So leveling the posts takes longer than it might look from the outside — usually an hour and a half to two hours for a mid-size gazebo.
Next comes the bottom frame and the 45×145 joists. All load-bearing joints use an M12 threaded rod or a 6×120 structural screw with a bracket, and fasteners are always galvanized or stainless steel. We pre-drill before every screw — without it, pine can split along the grain in frost or dry weather, and then the part has to be replaced.
Midday: the top and the roof
By lunchtime, the frame is usually up — posts and top beam. Next, the rafter system, also pre-assembled from a template, gets lifted into place and secured. This is the most dramatic part for the customer to watch: an hour ago there were just posts, and now the silhouette of the whole gazebo is already visible.
[история мастера: случай на объекте, когда что-то пошло не по плану]
Evening: decking and finishing touches
We lay the decking across the joists, board to board with a 5 mm gap — that gap lets water drain and lets the wood breathe as humidity changes. You can't set that gap right by eye without a tape measure, so I use calibrated spacers here, not "eyeballing it, looks about right."
The last hour or hour and a half is the part you don't see in photos: tightening all the fasteners, checking that the doors and shutters (if there are any) swing evenly, a final pass of oil over spots where fresh cuts were made during assembly.
The point I explain every single time
A lot of people ask to have the posts set directly in concrete in the ground, like a fence post — it seems like it would be sturdier. I don't do that. A post embedded in concrete doesn't dry out after rain, and three or four years later that's exactly where rot starts, invisible until the post starts wobbling. A block under the post with waterproofing solves this — water drains away, the wood never sits in the ground. It looks like a compromise for longer at first, but in practice it lasts longer.
Why one day, not three
If I showed up with untreated lumber and cut everything on-site, the installation would stretch to three or four days minimum: oil drying between coats, waiting out the weather, fitting things by eye. All of that work has been moved to the workshop, where there's a workbench, good light, and no rain. What's left on-site is assembly following already-verified geometry — and that's something you can genuinely finish in one daylight day.
In short
- The foundation is prepared in advance, on a separate visit — a 400×400×200 mm block under each post
- All parts are cut and oil-treated in the workshop before heading to the site
- On-site, it's assembly only: posts, frame, rafters, decking
- Fasteners are always galvanized or stainless steel — M12 threaded rod or 6×120 screw with a bracket
- We don't use varnish outdoors — oil lasts longer and is easier to refresh
- Posts sit on waterproofed blocks, not embedded in concrete — so the wood doesn't rot from below
If you'd like to get a sense of how much your own gazebo would cost, and how it would look with the roof and color you like — there's a 3D configurator on the site where you can adjust the dimensions and see the price right away.
Photo: Far Chinberdiev / Unsplash
Shape, size, roof, walls — see the price instantly, no calls needed.
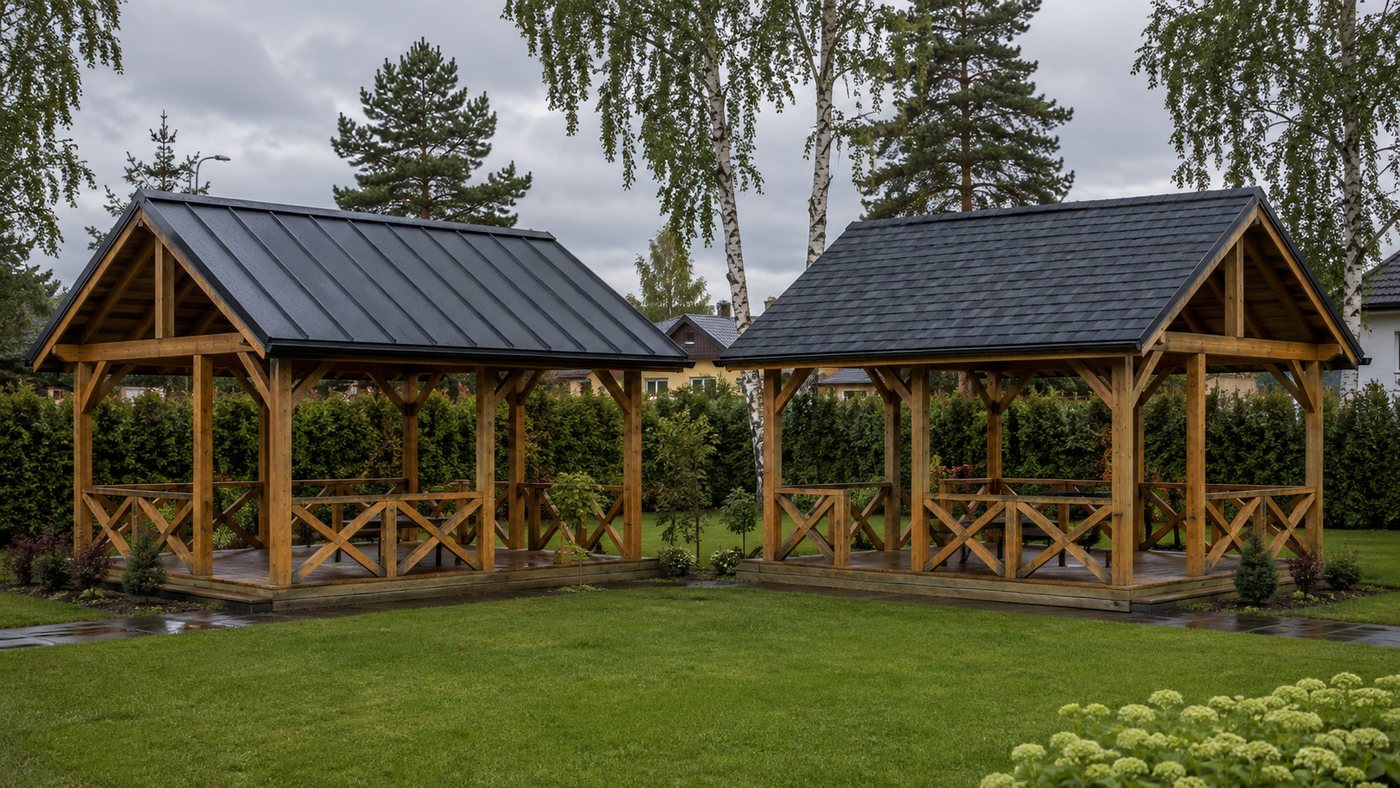 Metal or Asphalt Shingles on a Gazebo: What Happens After Ten Years
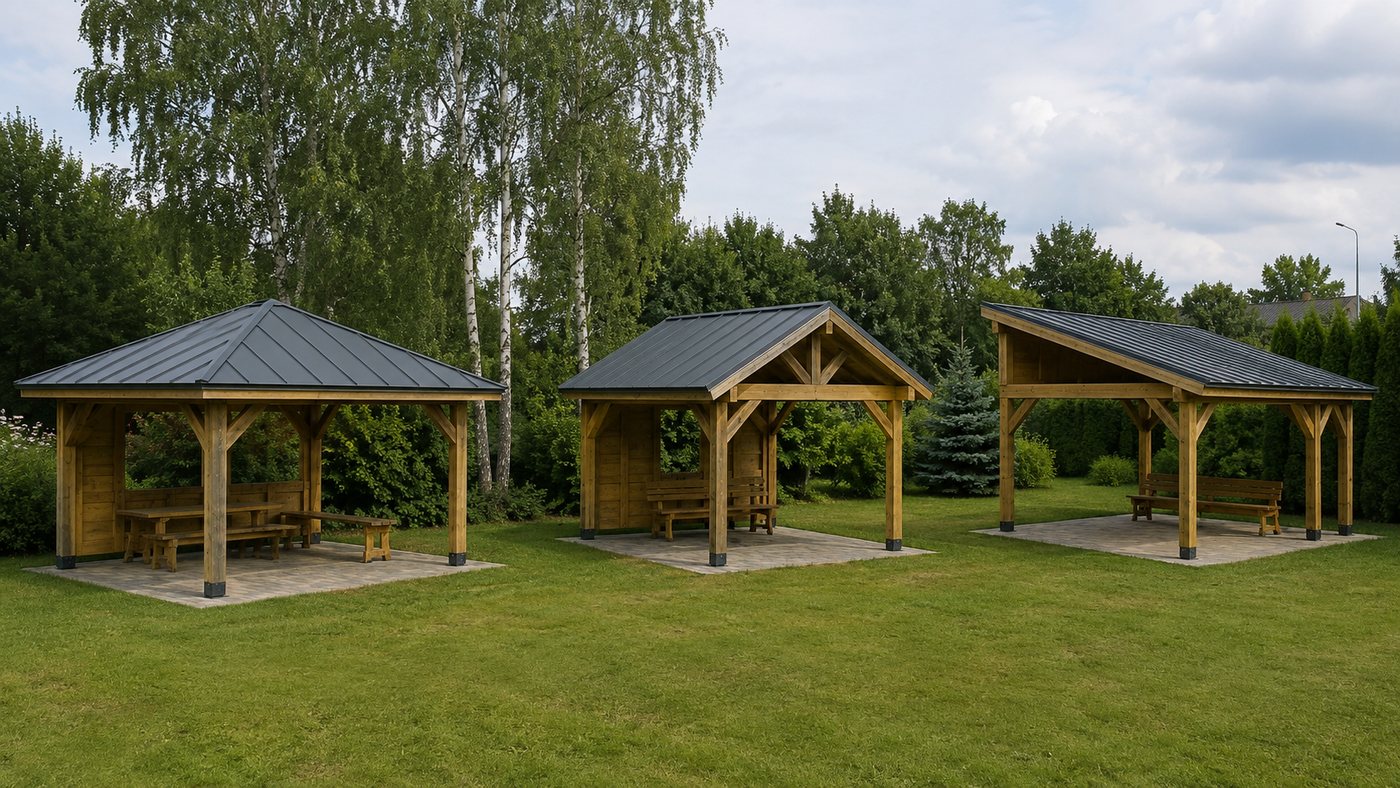 Hip, gable, or lean-to roof: what people actually choose and why
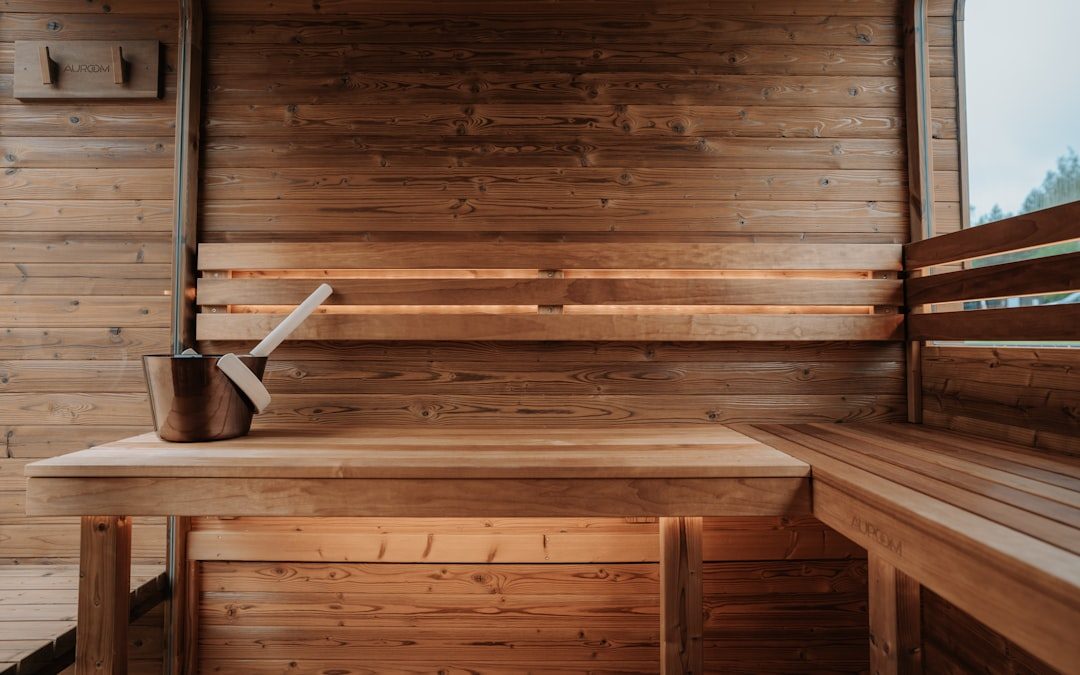 Gazebo by the sauna: what steam does to wood, and why this isn't a standard order